





Skip to content
Up to $3,000 OFF + FREE 3D design
ABC Kitchen & Bath Remodeling logo
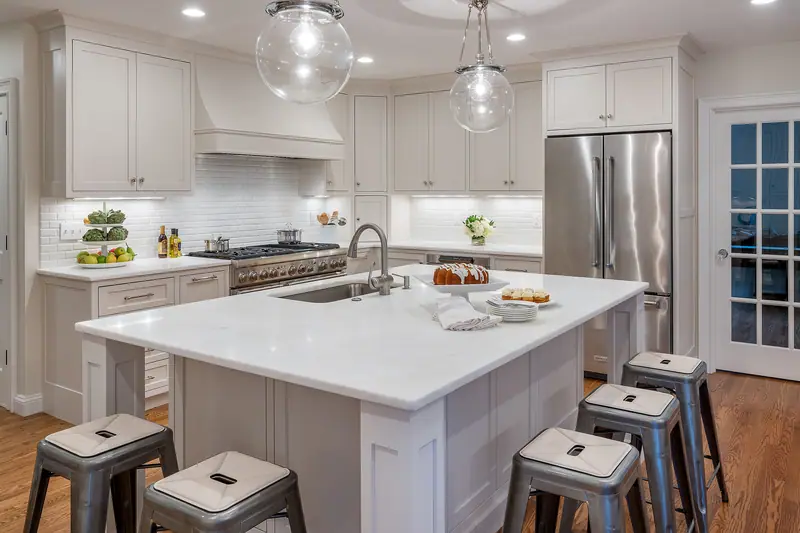
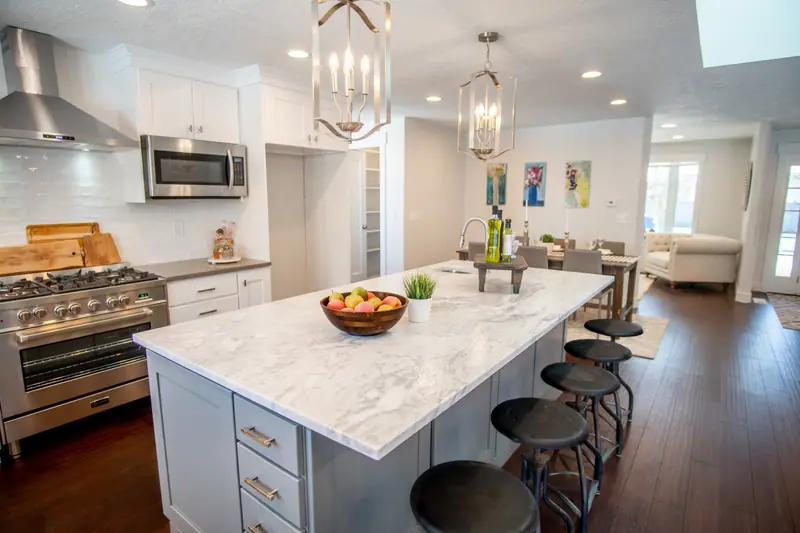
Open-concept kitchen with marble-look island seating, lantern pendants and stainless appliances

Design studio

Kitchen & Bathroom Design with 3D Renderings

Great remodels start with great design. Our Best of Houzz award-winning design team documents your space, listens to how you live, and creates a photo-realistic 3D rendering so you can see your new kitchen or bathroom before a single cabinet is ordered.

  • Free 3D design
  • Permits handled
  • One project manager
  • Since 2010
4.7

Google rating · Since 2010

  • Best of Houzz 2022 Design award
  • Best of Houzz 2021 Design award
  • Best of Houzz 2021 Service award
  • Best of Houzz 2020 Design award
  • Best of Houzz 2019 Service award
  • Angi Super Service Award 2020
  • Angie's List Super Service Award 2019

Great remodels start with great design. Our Best of Houzz award-winning design team documents your space, listens to how you live, and creates a photo-realistic 3D rendering so you can see your new kitchen or bathroom before a single cabinet is ordered.

How our design process works

1. Discover

We measure your space and talk through how you cook, clean, store and entertain — plus your budget.

2. Design

We propose layout options and create a 3D rendering with cabinets, counters, tile and lighting.

3. Refine

We incorporate your feedback and finalize selections in our showroom so every decision is informed.

4. Build

Your project manager takes the approved design into construction with a clear schedule.

What you get

  • Measured floor plan of your space
  • Photo-realistic 3D renderings
  • Cabinet, countertop and tile selections
  • Lighting and electrical plan
  • Itemized, transparent proposal
  • A clear construction schedule

Visit our Chantilly showroom

Our showroom at 14220 Sullyfield Circle in Chantilly lets you compare cabinet door styles, finishes, countertops and hardware side by side. Bring photos from Pinterest, Houzz or Instagram — we’ll help you turn inspiration into a plan that fits your home and budget. Unlock your savings →
Our work

3D Design projects

A few recent spaces our designers and craftsmen brought to life.

View all projects
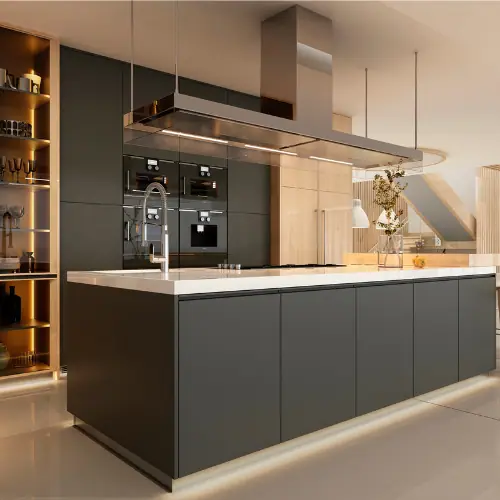
Modern kitchen with charcoal island, integrated lighting and quartz countertop
Kitchen · Modern kitchen
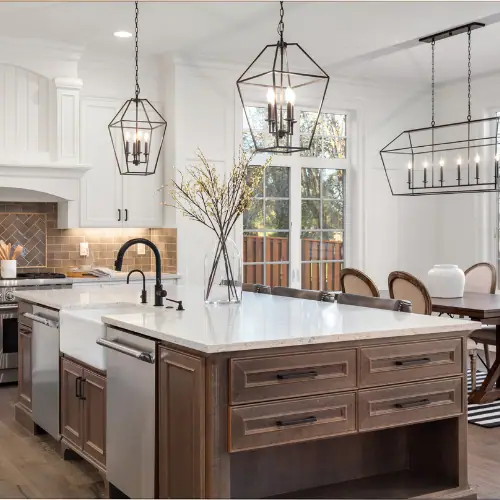
White kitchen with stained wood island, farmhouse sink and black lantern pendants
Kitchen · White kitchen
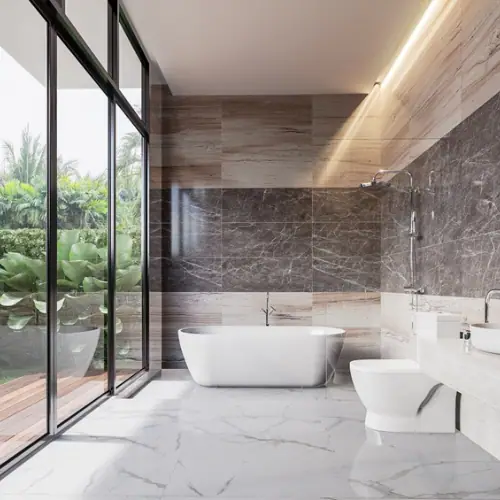
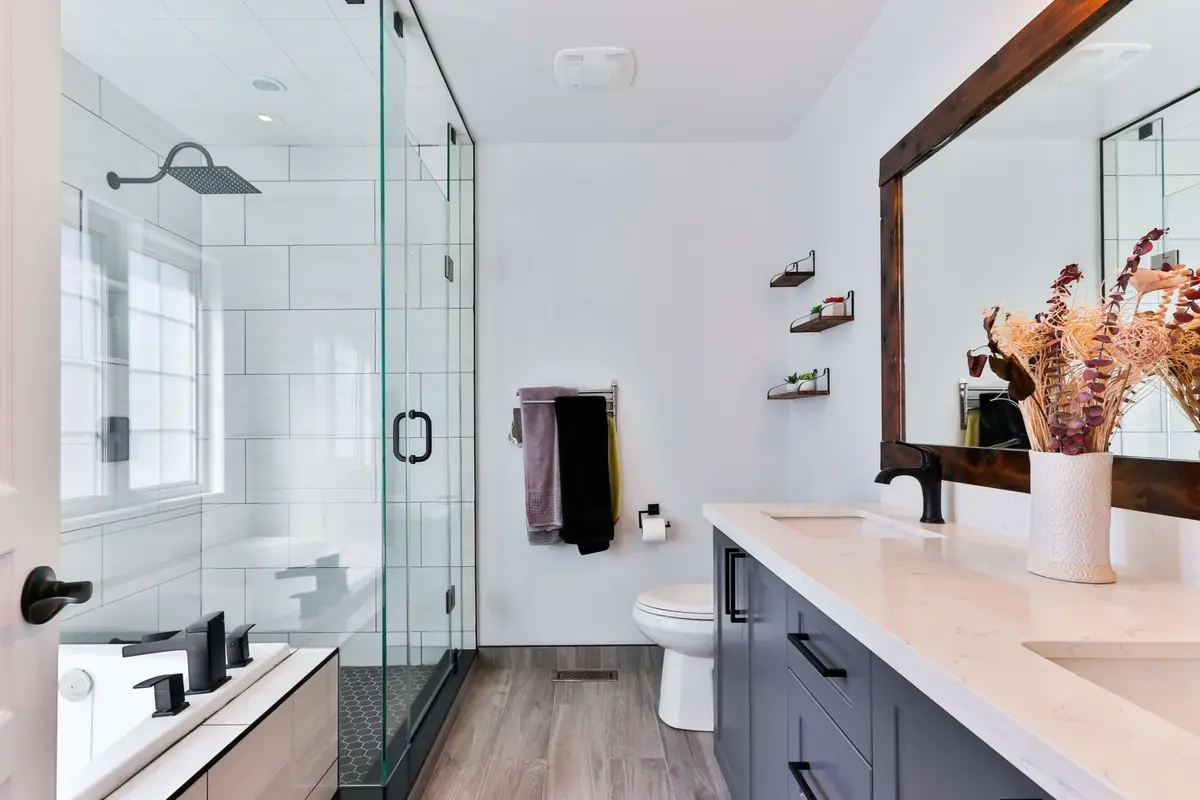
Modern bathroom with freestanding tub beside floor-to-ceiling windows and stone wall tile
Bathroom · Modern bathroom
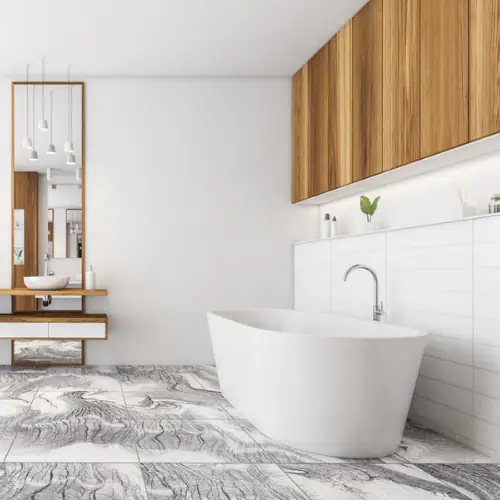
Minimal white bathroom with freestanding tub, vessel sink and warm wood cabinetry
Bathroom · Minimal white bathroom
Bright white kitchen with a large island, glass globe pendants and stainless appliances
Kitchen · Bright white kitchen

Before & after

Bathroom before & after

Drag to compare. “Before” images are AI illustrations.

More transformations
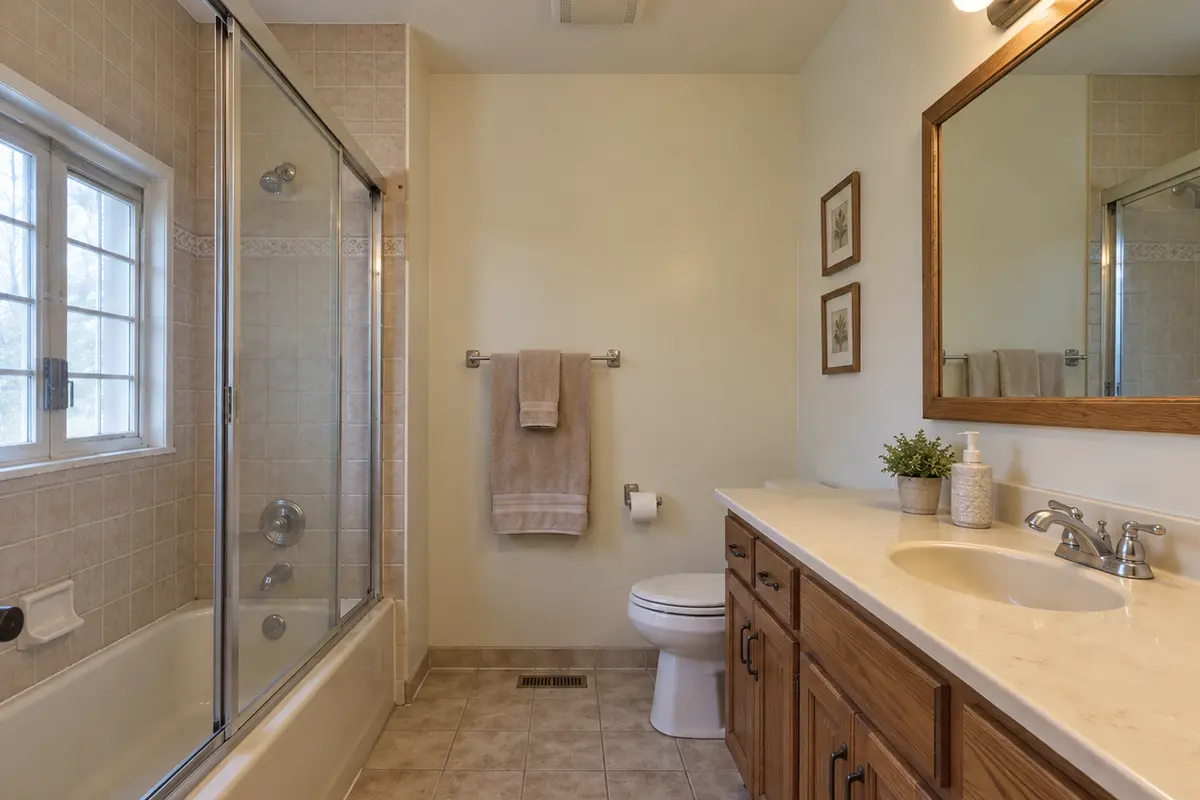
After: bathroom remodel by ABC Kitchen & Bath Illustration of a typical bathroom before remodeling Before· Illustration After
Bathroom remodelTub/shower combo → frameless glass walk-in shower

How it works

Your remodel in 4 simple steps

  1. 01

    Free consultation

    Showroom or in-home visit.

  2. 02

    3D design

    See your new space before we build.

  3. 03

    Refine & select

    Choose finishes, lock price and schedule.

  4. 04

    Build & reveal

    One project manager, start to finish.

Reviews

Homeowners love working with us

Rated 4.7 out of 5 on Google by 78+ Northern Virginia homeowners.

Read all reviews
Google review
“This was my first time remodeling anything. I hired ABC for a kitchen remodel. They designed a beautiful kitchen with a huge island. I didn’t have an island before and I love how it all came out. They were patient with me with choosing all the material.”
BW Brittany WolcottKitchen remodel
Google review
“ABC Kitchen & Bath did a phenomenal job with remodeling 1 bathroom and 1 powder room. They provided great results/value at a reasonable cost. Hakan and his team provided excellent customer service from the beginning phase through final installation.”
JA Jim AreklettBathroom + powder room
Google review
“The fellows that installed my new cabinets were professional and cared about their craftsmanship. Easy to work with. They take care of everything from start to finish. I can easily and highly recommend.”
WW Wittney WinickiCabinet installation

Offer ends this month

Get up to $3,000 OFF your remodel

Takes 30 seconds. A designer will call to schedule your free estimate.

4.7/5 on Google (703) 498-2121

Unlock your benefits

Takes 30 seconds · No obligation

Your information stays private. No spam, ever.

FAQ

3D Design FAQ

Can’t find your answer? Call us — a real person picks up.

(703) 498-2121
Is the 3D design really free?

Yes. With our current promotion, the 3D design rendering (a $750 value) is included free with your remodel. Use the Unlock Benefits form to claim it.

Can I bring my own ideas and inspiration photos?

Please do! Pinterest boards, Houzz ideabooks and screenshots help us understand your style quickly.

Do I need to visit the showroom?

It isn’t required, but most clients love seeing materials in person. We can also start with an in-home consultation.

How long does the design phase take?

Typically a few weeks from the first measurement to final selections, depending on how quickly decisions are made.

Offer ends this month

Don’t miss up to $3,000 OFF your remodel.

Ends this month

Up to $3,000 OFF

your kitchen or bathroom remodel

+ FREE 3D design, in-home estimate & financing

Unlock your benefits in 30 seconds

No obligation. We never share your information.

Prefer to talk? (703) 498-2121