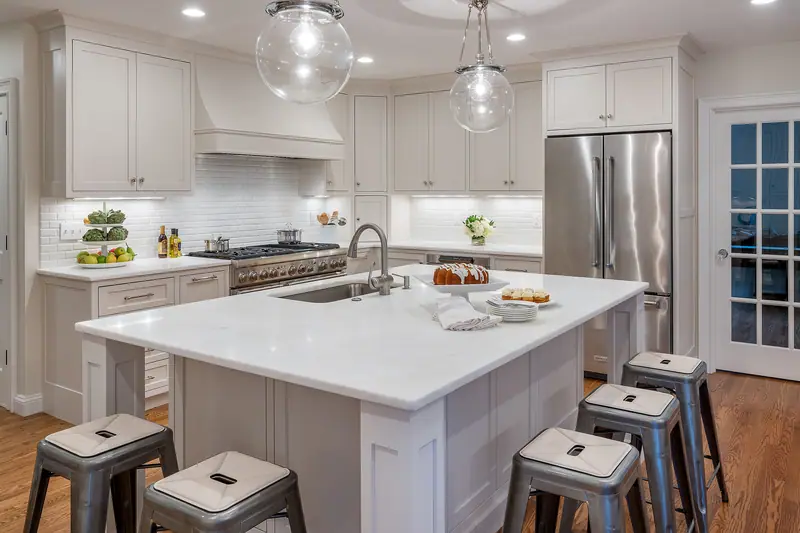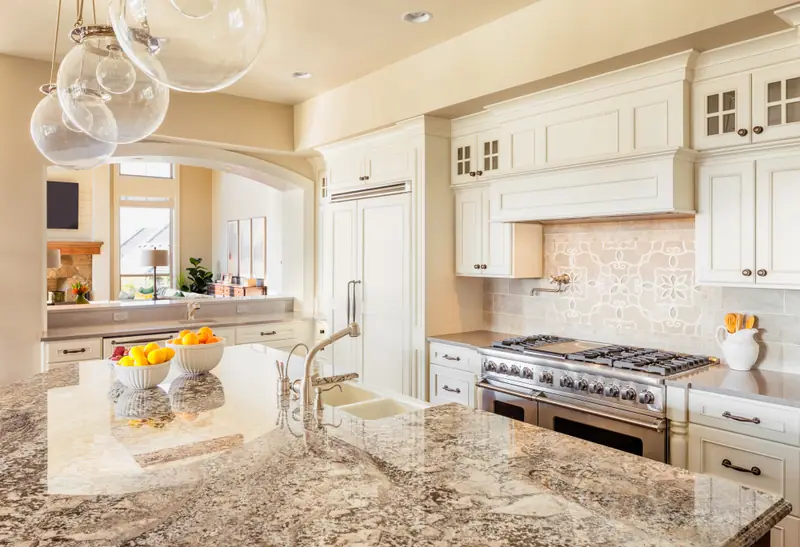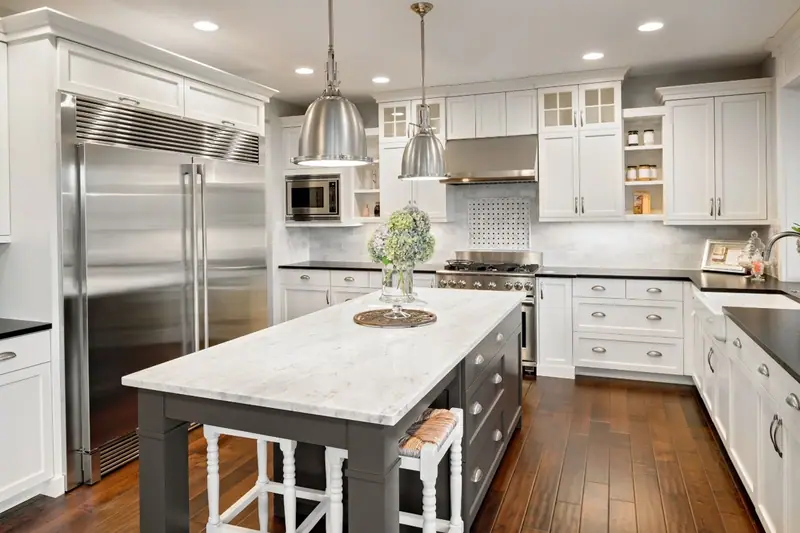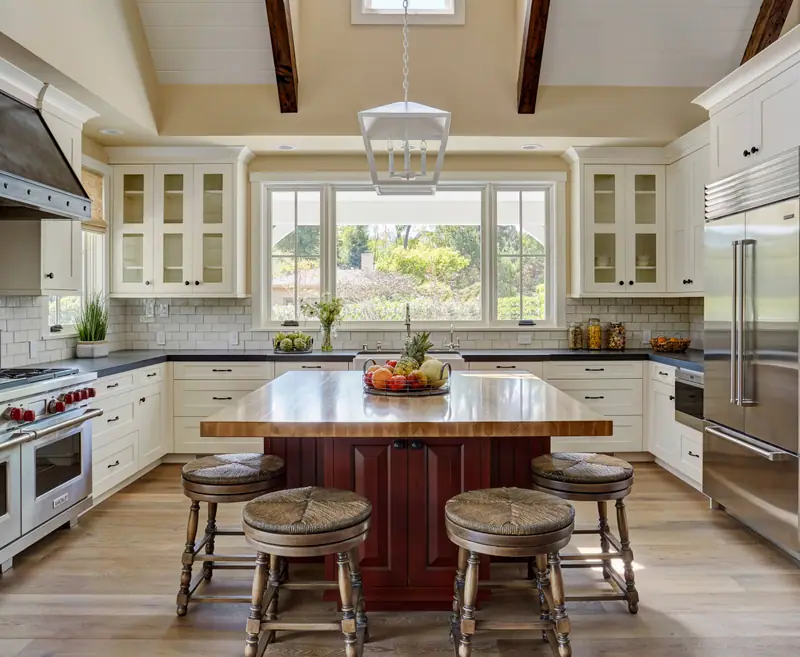







Quick answer
Kitchen remodeling design is the planning stage where the layout, cabinetry, storage, lighting and finishes are decided before construction. At ABC Kitchen & Bath in Chantilly, a designer measures your kitchen, creates a photo-realistic 3D rendering and helps you choose cabinets, countertops and tile in our Sullyfield Circle showroom. The design phase typically takes a few weeks, and the 3D rendering ($750 value) is free with a signed remodel contract.
At a glance
- Where
- Showroom: 14220 Sullyfield Cir, Unit D, Chantilly, VA 20151
- You receive
- Layout plan and photo-realistic 3D rendering
- Design time
- Typically a few weeks
- 3D rendering
- Free with a signed remodel contract ($750 value)
- Who builds it
- The same company — one project manager from design to install
What kitchen remodeling design includes
- Site measurement and a check of walls, plumbing, venting and electrical
- Layout and workflow planning
- Cabinet plan with interior storage details
- Appliance plan with exact sizes, cutouts and ventilation
- Layered lighting plan: recessed, pendant and under-cabinet
- Outlet and switch locations, including the island
- Countertop, backsplash, flooring and hardware selections
- Photo-realistic 3D rendering and revisions
- An itemized proposal based on the final design
Our kitchen design process in Chantilly
-
Discovery
We ask how you cook, entertain and store things, what frustrates you today and what budget range you have in mind.
-
Measure
At your home we measure every wall, window and opening and note what’s behind them — plumbing, ducts and load-bearing walls.
-
Layout options
We sketch the options that fit your room, from keeping the footprint to opening walls or adding an island.
-
3D rendering and revisions
See your new kitchen photo-realistically, try different colors and finishes, and adjust until it’s right.
-
Showroom selections
Pick door styles, finishes, countertops, tile and hardware in person in our Chantilly showroom.
-
Final plan and proposal
You approve the final design and itemized proposal, and the same team takes it into construction.
Kitchen design guidelines our designers use
Good kitchens feel effortless because the dimensions are right. These widely used planning guidelines (many from the NKBA) shape every layout we draw:
Work aisles
At least 42 inches for one cook and 48 inches for two or more; 36 inches for walkways.
Island seating
About 24 inches of counter width per person, with enough knee space for the counter height.
Landing space
Counter space beside the refrigerator and on both sides of the cooktop for setting things down safely.
Ventilation
A range hood ducted to the outdoors, sized for the cooktop below it.
Layered lighting
Ambient, task and accent lighting — under-cabinet LEDs make prep areas usable at night.
Drawers over doors
Deep drawers in base cabinets put pots and dishes within reach instead of at the back of a shelf.
Design ideas for Chantilly kitchens
Open the wall
In 1960s–70s Greenbriar and Brookfield homes, removing the wall between kitchen and family room is the most dramatic change. We coordinate engineering and beam work.
Upsize the island
Many 1990s–2000s kitchens have a small island that can grow into a true gathering spot with seating and storage.
Make the townhouse kitchen work harder
Cabinets to the ceiling, a peninsula, light colors and under-cabinet lighting make compact kitchens feel bigger.
Add a pantry wall
Floor-to-ceiling pantry cabinets with roll-outs end countertop clutter.
Create a coffee or beverage station
A dedicated zone with outlets, open shelving and a beverage fridge keeps traffic out of the cooking area.
Plan a drop zone
Near the garage or side door: hooks, a charging drawer and cubbies so backpacks and mail don’t land on the counter.
Popular kitchen styles right now
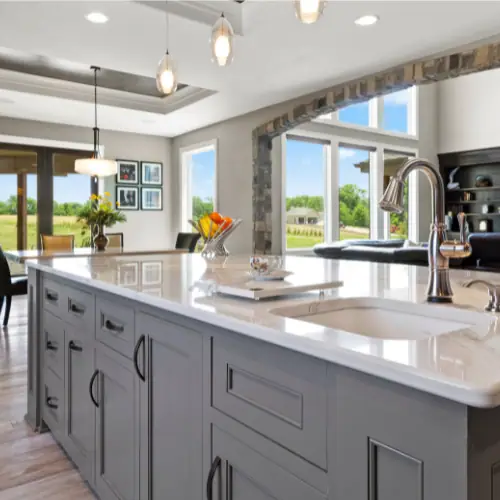
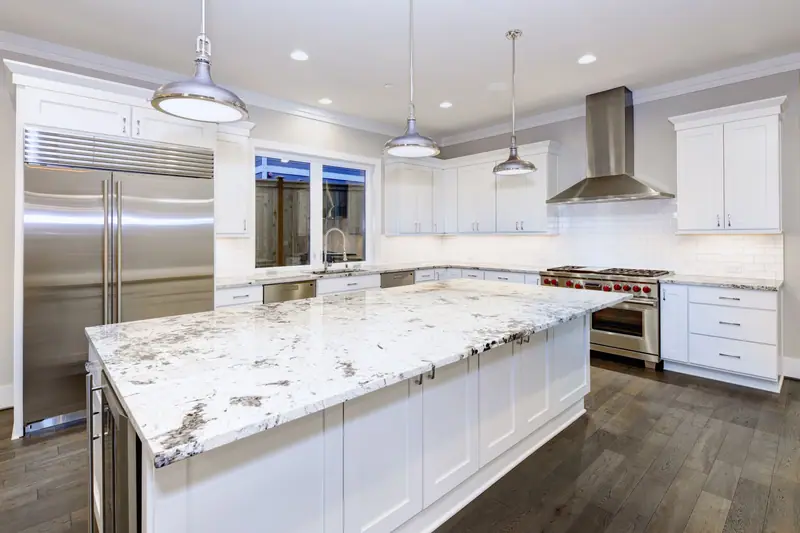
Classic white shaker
Timeless, bright and easy to update with hardware and lighting.
Two-tone kitchens
A painted perimeter with a wood or colored island — navy, green and walnut are favorites.
Warm wood tones
Natural oak and walnut cabinetry bring warmth back to all-white kitchens.
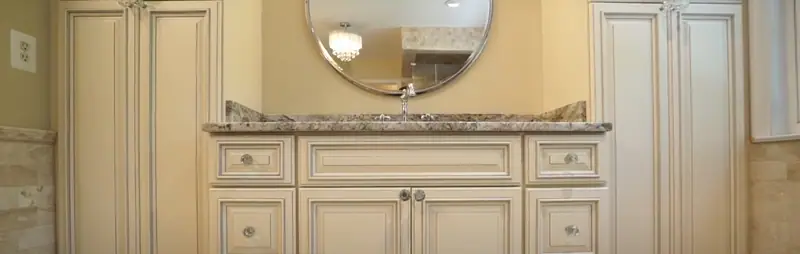
Transitional
Clean lines with a few traditional details — the style that suits most Northern Virginia homes.
Contemporary slab
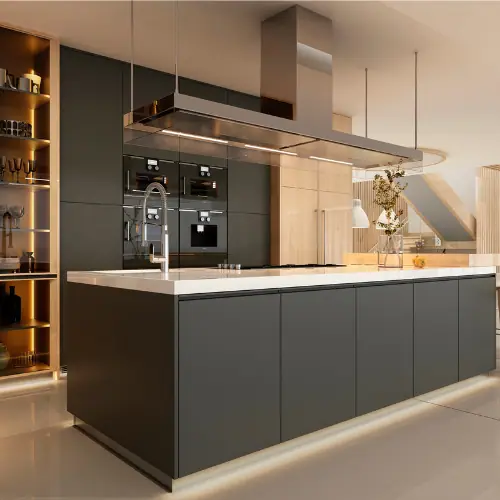
Flat-panel doors, integrated handles and minimal hardware for a streamlined look.
Full-height backsplash
Quartz or tile running to the ceiling behind the range for a high-end finish.
Why design your kitchen in 3D before you build
A floor plan shows where things go; a 3D rendering shows how the kitchen will actually feel. You can see the island’s proportions, how the cabinet color looks next to the floor, and whether that pendant is too big — while changes still cost nothing. It also catches practical problems early, like a dishwasher that blocks a drawer or a door that hits the refrigerator. Learn more about our kitchen and bath design service.
How to prepare for your design appointment
- Photos of your current kitchen from several angles
- Inspiration images from Houzz, Pinterest or Instagram
- A list of what bothers you about the current kitchen
- Appliances you plan to keep or buy (model numbers help)
- A comfortable budget range
- Everyone who will make the final decisions
Once your design is set, our Chantilly kitchen remodeling guide explains permits and construction, and our kitchen cabinet guide covers cabinet quality and options.