






Quick answer
ABC Kitchen & Bath is a design-build kitchen remodeler headquartered in Chantilly, VA, with a showroom at 14220 Sullyfield Cir, Unit D, Chantilly, VA 20151. We design your kitchen in 3D, pull the Fairfax County permits and build it with one coordinated team under a single project manager. Most full kitchen remodels take about 4–8 weeks of construction once materials arrive, and every Chantilly homeowner gets a free, itemized estimate.
At a glance
- Showroom
- 14220 Sullyfield Cir, Unit D, Chantilly, VA 20151
- ZIP codes
- 20151, 20152, 20153 — plus all of Northern Virginia
- Permits
- Fairfax County Land Development Services
- Construction time
- About 4–8 weeks for a full kitchen
- Design
- Free 3D rendering with a signed remodel contract
- In business since
- 2010
Why Chantilly homeowners choose a local kitchen remodeler
Chantilly is our home. Our showroom sits on Sullyfield Circle, a few minutes from Greenbriar, Brookfield, Poplar Tree, Pleasant Valley and the Sully area. That matters more than it sounds: you can see and touch cabinet doors, countertop slabs and tile before you commit, and the designer you meet is part of the same company that builds your kitchen.
Being local also means we know how Fairfax County reviews kitchen permits, which HOAs ask for dumpster or parking approvals, and what we typically find behind the walls of Chantilly homes built in different decades. When a question comes up mid-project, your project manager can be at your house the same day. See our Chantilly neighborhoods below or the full Chantilly service area page.
Kitchen remodeling ideas for Chantilly homes, by era
Chantilly’s homes were built in waves, and each wave has its own typical kitchen problems — and solutions.
1960s–70s homes (Greenbriar, Brookfield)
Closed U-shaped or galley kitchens with soffits and limited outlets. Opening the wall to the family room, removing soffits for taller cabinets and updating electrical is the classic transformation.
1990s–2000s single-family homes
Builder-grade oak cabinets, laminate or early granite counters and a small island. A larger island with seating, a pantry wall and quartz counters modernize the space without moving plumbing.
Townhouses
Compact footprints where every inch counts. Light finishes, cabinets to the ceiling, a peninsula instead of an island and layered LED lighting make them feel much larger.
Already-open kitchens
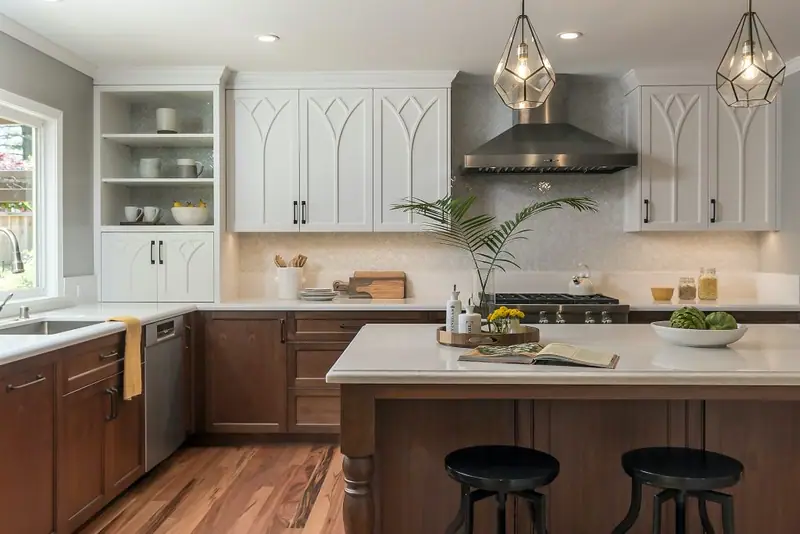
If the layout works, focus on the finishes: new cabinetry or doors, counters, a full-height backsplash, better lighting and a vented range hood.
How a Chantilly kitchen remodel works, step by step
-
Free consultation
Meet us at home or in the Chantilly showroom. We talk through how you cook, what bothers you about the current kitchen and your budget range.
-
Measure and 3D design
A designer measures the room, checks walls, plumbing and venting, and builds a photo-realistic 3D rendering you can revise until it feels right.
-
Showroom selections
Choose cabinet door styles, finishes, countertops, backsplash tile and hardware in person — minutes from your house.
-
Itemized proposal and schedule
You get a written, itemized proposal and a construction schedule before anything is ordered.
-
Fairfax County permits
We prepare drawings, file the permit applications and schedule every inspection.
-
Construction
Demolition, rough-in plumbing and electrical, inspections, drywall, cabinets, countertop templating and installation, tile, lighting and appliances — coordinated by one project manager.
-
Final walkthrough
We walk the finished kitchen with you and take care of any punch-list items.
Kitchen remodel permits in Chantilly (Fairfax County)
Chantilly is an unincorporated community in Fairfax County, so kitchen permits go through Fairfax County Land Development Services. As a rule of thumb, permits are needed when a remodel moves or adds plumbing, adds electrical circuits, runs new gas lines or changes walls. A purely cosmetic refresh needs far less, although reconnecting plumbing and electrical can still require inspections.
Because requirements depend on the exact scope, we confirm them during design and include permits and inspections in your project. If your community has an HOA, we also check its rules for dumpsters, storage pods, parking and work hours.
What affects the cost of a kitchen remodel in Chantilly?
Every kitchen is priced individually, because the same square footage can be a light refresh or a full gut-and-rebuild. These are the factors that move the number the most:
| Scope | What changes | Relative budget | Permits likely? |
|---|---|---|---|
| Refresh | Counters, backsplash, paint, lighting, hardware — layout stays | $ | Sometimes |
| Replace in place | New cabinets, counters, flooring and appliances in the same layout | $$ | Usually |
| New layout | Walls removed, sink or range moved, island added | $$$ | Yes |
Cabinet grade, countertop material, structural work and appliance choices are the other big levers. Keeping the sink, range and refrigerator where they are is the single biggest way to save. You’ll get a clear, itemized proposal before any work starts — and right now qualifying projects save up to $3,000. Unlock your savings →
How long does a kitchen remodel take in Chantilly?
Plan on a few weeks of design and selections, then material lead times — cabinets are usually the longest item. Once materials are on site, most full kitchen remodels take roughly 4–8 weeks of construction, depending on scope and inspections. Countertops are templated after the cabinets are installed and typically take one to two weeks to fabricate.
Most Chantilly families live at home during the remodel. We seal off the work area, keep the site tidy every day and can help you set up a temporary kitchen.
Chantilly neighborhoods and nearby areas we serve
We remodel kitchens throughout Chantilly’s 20151, 20152 and 20153 ZIP codes — including Greenbriar, Brookfield, Poplar Tree, Pleasant Valley and the Sully area near the Udvar-Hazy Center — and in neighboring Centreville, South Riding, Herndon and Fairfax.
Planning a bathroom too? Read our Chantilly bathroom remodeling guide, or learn how we approach kitchen design in Chantilly and kitchen cabinets.