





Quick answer
ABC Kitchen & Bath remodels bathrooms throughout Chantilly, VA from our showroom at 14220 Sullyfield Cir, Unit D, Chantilly, VA 20151. We handle the design, Fairfax County permits, plumbing, waterproofing, tile and glass with one project manager. Once materials are on site, most hall bathrooms take about 2–3 weeks and larger primary bathrooms about 3–5 weeks of construction.
At a glance
- Showroom
- 14220 Sullyfield Cir, Unit D, Chantilly, VA 20151
- Most requested
- Tub-to-shower conversions, primary suites, hall baths
- Construction time
- About 2–3 weeks (hall bath) · 3–5 weeks (primary bath)
- Permits
- Fairfax County Land Development Services
- Design
- Free 3D rendering with a signed remodel contract
- Financing
- Finance by Cambria, on approved credit
Bathroom remodeling projects we do most in Chantilly
Tub-to-shower conversions
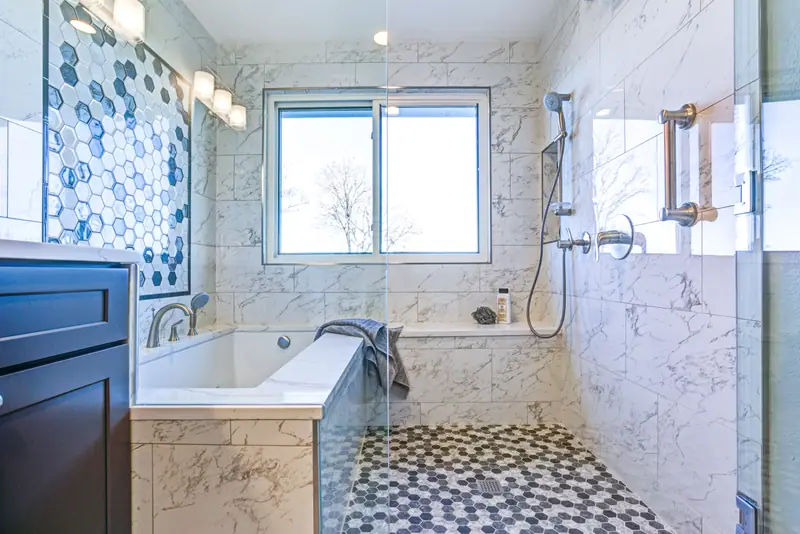
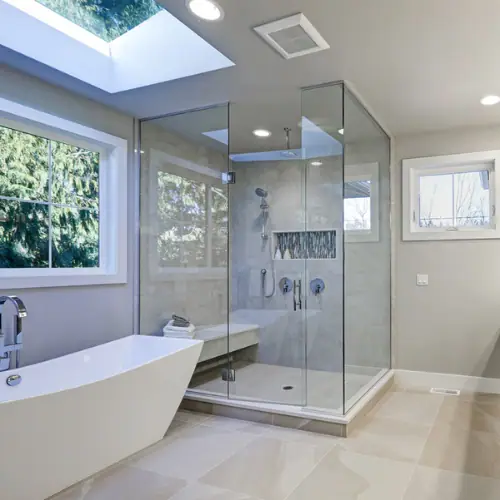
The fiberglass tub-shower in many 1990s and 2000s homes becomes a tiled walk-in shower with frameless glass, a niche and an optional bench.
Primary bathroom suites
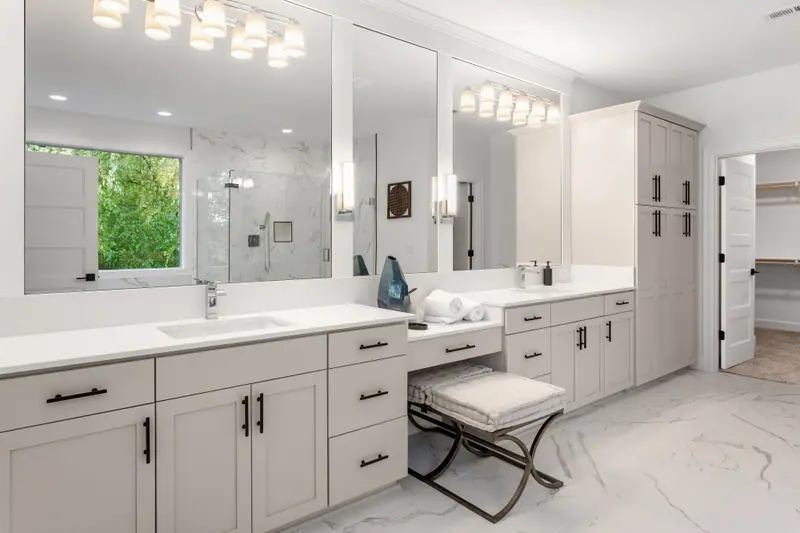
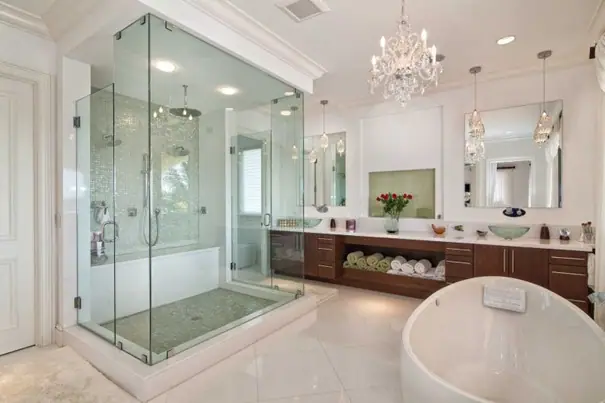
Oversized corner tubs give way to a large walk-in shower, a double vanity with real storage and better lighting.
Hall and kids’ baths
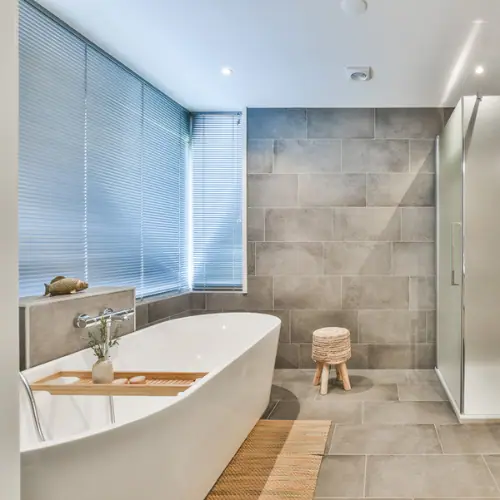
Durable porcelain tile, easy-clean surfaces and a tub kept for bath time where it makes sense.
Powder rooms
A statement vanity, wallpaper or tile accent wall and new lighting — small space, big first impression.
Basement bathrooms
New full or half baths, including plumbing rough-in and properly vented exhaust.
Aging-in-place bathrooms
Curbless showers, grab bars, comfort-height toilets, handheld showers and slip-resistant tile.
What we often find behind Chantilly bathroom walls
Chantilly’s housing ranges from late-1960s and 1970s homes in Greenbriar and Brookfield to 1990s–2000s single-family homes and townhouses. Each era has its own surprises once demolition starts:
- Older homes can have aging supply lines and drains, tile set directly on drywall, and subfloor damage around the toilet or tub from slow leaks.
- 1990s–2000s homes usually have one-piece fiberglass tub-showers, builder-grade vanities and exhaust fans too small for the room — sometimes venting into the attic instead of outdoors.
- Townhouses often share walls and plumbing stacks, which affects noise control and where fixtures can move.
We inspect framing, plumbing and subfloor as soon as the walls are open and show you anything that needs attention before we close them up, so problems are fixed rather than tiled over.
Why waterproofing matters more than the tile you pick
Tile and grout are not waterproof on their own. What keeps water out of your walls and subfloor is the system behind the tile: a sloped shower pan and a continuous waterproof membrane on the walls and floor of the shower. We flood-test shower pans before tile goes on.
Two other details make a bathroom last: an exhaust fan sized for the room and ducted outdoors (a common guideline is about 1 CFM per square foot for bathrooms up to 100 square feet), and GFCI-protected outlets. Curbless showers also need the floor framing planned for a recessed pan and a linear or properly sloped drain.
Our Chantilly bathroom remodeling process
-
Consultation and measurements
At home or in our Chantilly showroom. We note what works, what doesn’t, and how the bathroom is used every day.
-
3D design
See the layout, tile and vanity in a photo-realistic rendering and make changes before anything is ordered.
-
Selections in the showroom
Choose vanities, tile, fixtures, glass and lighting in person.
-
Permits and ordering
We file Fairfax County permits and order everything before demolition to keep the bathroom out of service for as short a time as possible.
-
Demolition and rough-in
Remove old finishes, inspect framing and subfloor, then rough in plumbing, electrical and ventilation for inspection.
-
Waterproofing and tile
Shower pan, membrane, flood test, then floor and wall tile.
-
Finishes and walkthrough
Vanity, fixtures, glass, paint and accessories — followed by a final walkthrough with you.
Bathroom remodel cost factors and timelines
Bathroom pricing depends mainly on size, whether fixtures move, the amount and type of tile, the vanity and countertop, and the glass enclosure. Here is how the most common Chantilly projects compare:
| Project | Typical scope | Construction time* |
|---|---|---|
| Tub-to-shower conversion | Remove tub, new shower pan, waterproofing, tile, glass | About 1–2 weeks |
| Hall bathroom | Full remodel in the existing layout | About 2–3 weeks |
| Primary bathroom | Larger shower, double vanity, often a layout change | About 3–5 weeks |
*Once materials are on site, including inspections and tile curing time.
Every homeowner receives an itemized proposal after a free consultation. Qualifying projects currently save up to $3,000. Unlock your savings →
Remodeling your only full bathroom
Many Chantilly townhouses and smaller homes have just one full bathroom. If that’s you, tell us at the first meeting. We order every fixture and finish before demolition, sequence the work to keep the downtime short, and plan around your family’s schedule. Need to compare companies first? Read how to choose a bathroom remodeling company in Chantilly.
Chantilly neighborhoods and nearby areas
We remodel bathrooms across Chantilly — Greenbriar, Brookfield, Poplar Tree, Pleasant Valley and the Sully area — and nearby in Centreville, South Riding, Herndon and Fairfax. Remodeling the kitchen as well? See our Chantilly kitchen remodeling guide or explore walk-in showers and tub-to-shower conversions.