






Quick answer
A kitchen remodel updates or reconfigures a kitchen’s cabinets, countertops, flooring, lighting, plumbing and appliances. Most full remodels move through planning, design, selections and ordering, permits, and construction. Expect a few weeks of design, material lead times (cabinets are usually the longest), and roughly 4–8 weeks of construction for a full kitchen. The biggest cost drivers are layout changes, cabinet grade and countertop material.
At a glance
- Typical phases
- Plan → design → select & order → permits → build
- Design and selections
- Usually a few weeks
- Construction (full kitchen)
- About 4–8 weeks once materials arrive
- Longest lead item
- Cabinets
- Biggest way to save
- Keep the sink, range and refrigerator where they are
- Permits
- Usually required for plumbing, electrical, gas or wall changes
Types of kitchen remodels
“Kitchen remodeling” covers everything from new countertops to a full gut-and-rebuild. Knowing which type you need is the first step to a realistic budget.
| Type | What changes | Best for |
|---|---|---|
| Cosmetic refresh | Paint, hardware, backsplash, lighting, sometimes counters | Solid cabinets and a layout that works |
| Replace in place | New cabinets, counters, flooring and appliances; plumbing stays | Dated kitchens with a functional layout |
| Full remodel with new layout | Walls removed, sink or range moved, island added | Closed or inefficient kitchens |
| Remodel plus addition | Kitchen expands into new or borrowed space | Homes that simply need more room |
The kitchen remodeling process in 8 steps
-
Define goals and budget
List what isn’t working today, what you want to add, and a budget range you’re comfortable with — including a contingency for surprises behind the walls.
-
Measure and assess
A designer measures the room and checks walls, plumbing, venting and the electrical panel. This decides what’s easy to change and what isn’t.
-
Design the layout in 3D
Workflow, clearances, storage and seating come first. A 3D rendering lets you test ideas before anything is ordered.
-
Choose cabinets
Cabinet line, door style, finish and interior storage — the decision that shapes both the look and the budget most.
-
Choose surfaces
Countertops, backsplash and flooring, selected together so colors and patterns work as a whole.
-
Plan lighting, electrical and appliances
Recessed, pendant and under-cabinet lighting, outlet locations and exact appliance models (cutout sizes matter).
-
Permits and schedule
Drawings are submitted for permits and a written schedule is set before demolition.
-
Construction and walkthrough
Demolition, rough-ins and inspections, cabinets, countertops, tile, fixtures — then a final walkthrough and punch list.
Choosing a kitchen layout
The right layout depends on the room’s shape, where the windows and doors are and how many people cook at once. NKBA planning guidelines recommend work aisles of at least 42 inches for one cook and 48 inches for two or more.
L-shaped
Two adjoining walls — flexible, open and easy to pair with an island.
U-shaped
Three walls of cabinets for maximum storage and counter space; needs width to avoid feeling cramped.
Galley
Two parallel runs — very efficient for one cook and common in townhouses and older homes.
Island
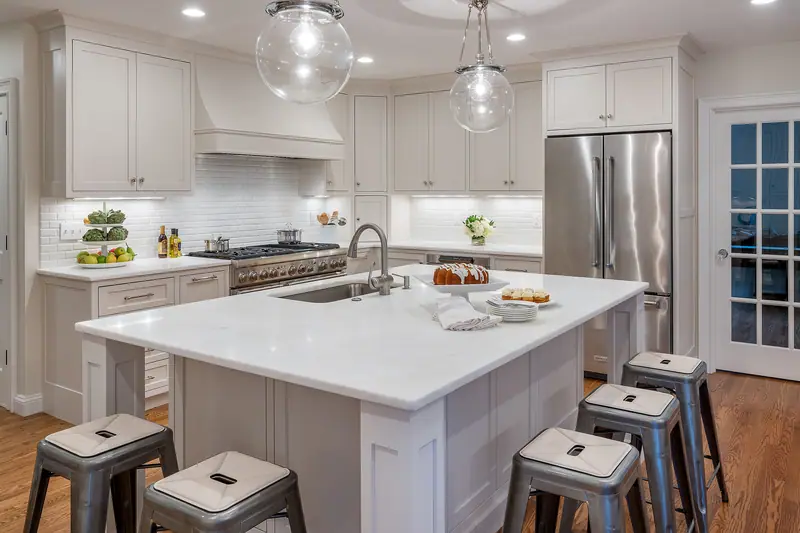
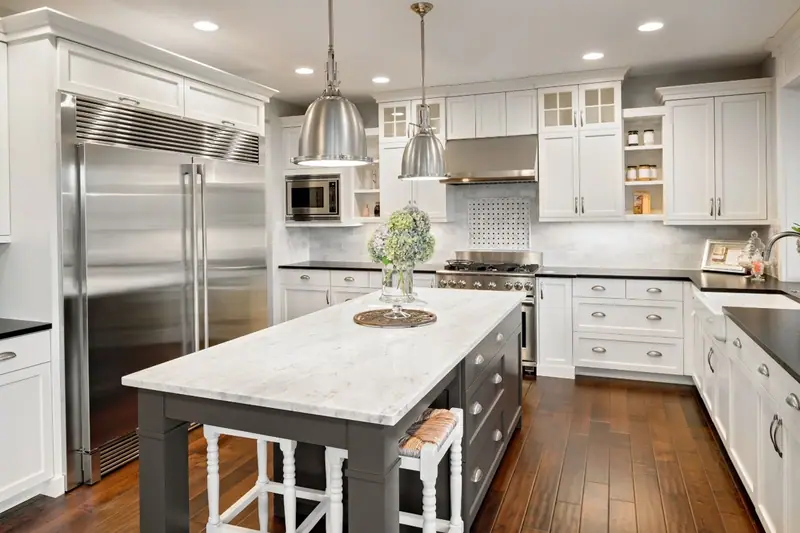
Adds prep space, storage and seating. Plan about 24 inches of width per seat.
Peninsula
An island connected to the cabinetry — ideal when there isn’t room for clearance on all sides.
One-wall
Everything on a single wall — great for small spaces, often paired with an island.
Countertop materials compared
Countertops take daily abuse, so choose for how you cook, not just how it looks. See our countertop options for samples and colors.
| Material | Strengths | Watch-outs |
|---|---|---|
| Quartz | Non-porous, consistent color, very low maintenance | Excess heat can damage the resin — use trivets |
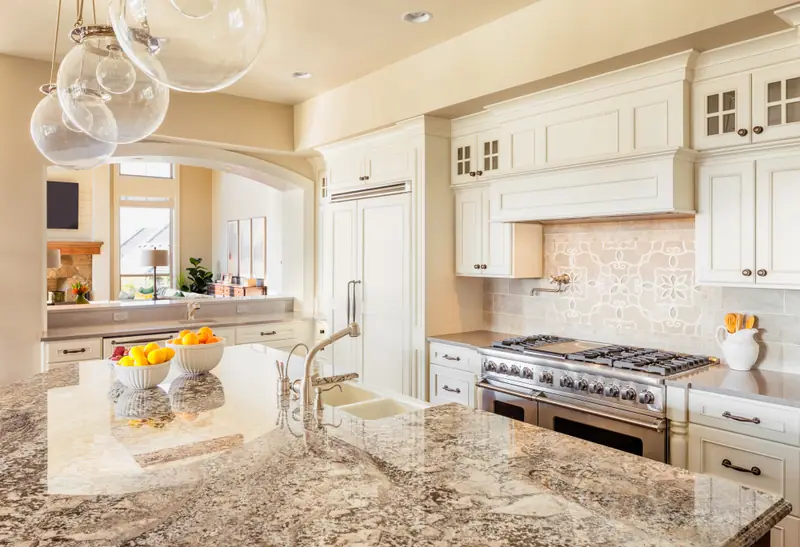
| Granite | Natural stone, heat- and scratch-resistant, every slab unique | Needs periodic sealing |
| Quartzite | Very hard natural stone with a marble-like look | Needs sealing; typically a premium price |
| Marble | Timeless veining and a cool surface for baking | Etches and stains more easily |
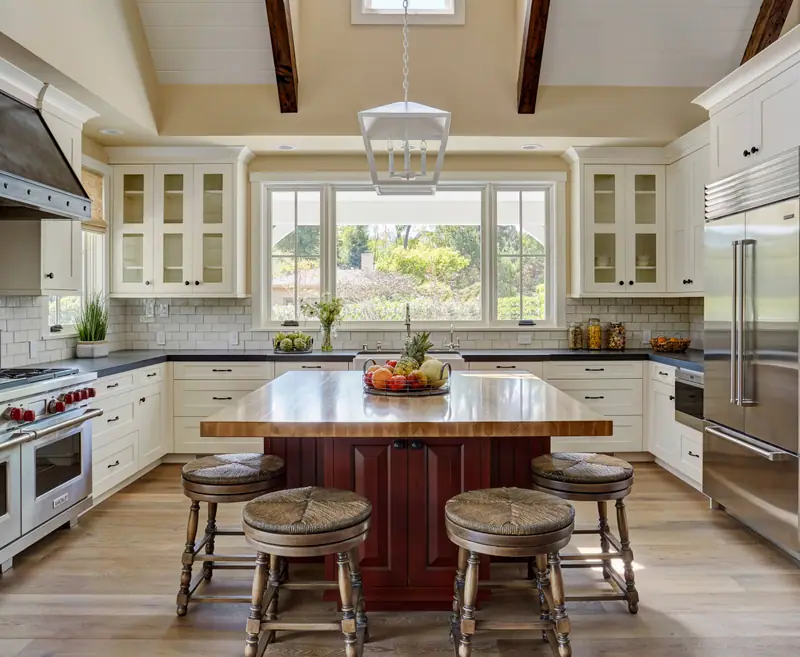
| Butcher block | Warm, inviting and easy to refinish | Needs oiling; keep water away from seams |
For cabinets, the key decisions are the cabinet line (stock, semi-custom or custom), box construction and drawer hardware. Our kitchen cabinet guide explains how to judge quality in a showroom.
What drives kitchen remodeling cost
There is no honest one-size price for a kitchen remodel, but the same factors drive cost in every project:
- Layout changes — moving plumbing, gas or walls adds trades, inspections and time.
- Cabinets — usually the single largest line item; stock, semi-custom and custom lines differ substantially.
- Countertops — priced by material, number of slabs, edge profile and cutouts.
- Structural and mechanical work — beams for open layouts, panel upgrades, relocated ductwork.
- Appliances and fixtures — pro-style ranges, panel-ready refrigerators and designer faucets add up quickly.
Save where it doesn’t show: keep the plumbing wall, choose a semi-custom line with good boxes and drawers, and put your splurge into the pieces you touch every day. Ask for an itemized proposal so you can compare scope line by line. Unlock your savings →
How long does a kitchen remodel take?
| Phase | Typical duration |
|---|---|
| Design and selections | A few weeks, depending on how quickly decisions are made |
| Cabinet lead time | Days for stock lines; several weeks for semi-custom and custom |
| Permits | Varies by county, city or town |
| Construction | About 4–8 weeks for a full kitchen |
| Countertops | Templated after cabinets; about 1–2 weeks to fabricate, usually one day to install |
Common kitchen remodeling mistakes to avoid
- Choosing finishes before the layout is settled
- Too few drawers and too little landing space beside appliances
- Relying on one ceiling light instead of layered lighting
- Not enough outlets — especially on the island
- Picking appliances after the cabinets are ordered
- A range hood that recirculates instead of venting outside
- No contingency for hidden damage
- Hiring on the lowest bid instead of a clear, complete scope
Kitchen remodeling in Northern Virginia
ABC Kitchen & Bath has designed and built kitchens across Northern Virginia since 2010, from our showroom in Chantilly. If you’re local, see our kitchen remodeling services, our guide to kitchen remodeling in Chantilly, VA, and how to choose the best kitchen remodeler.